
Architectural Guidance From Planning Through Construction
We approach each project by considering all its parts together, with the end in mind. Decisions about the property, design, building systems, costs, and construction are connected from the beginning. Services are structured to work together, addressing important questions early and carrying decisions forward through each phase of the project.
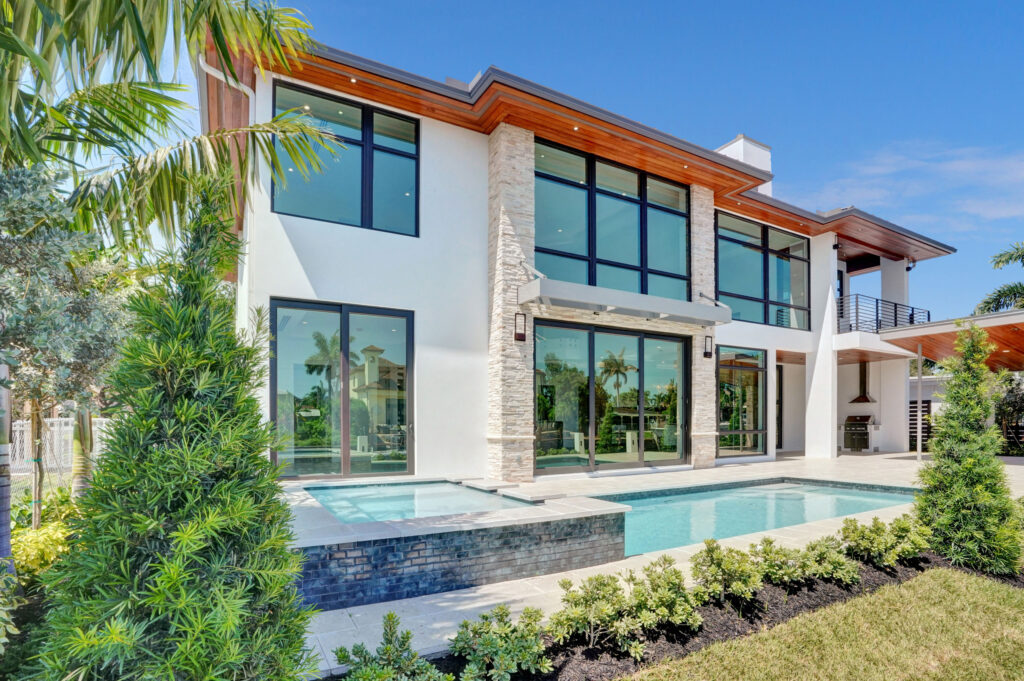
Projects We Work On
We work with owners undertaking residential and commercial projects, from new construction to major renovations and additions.
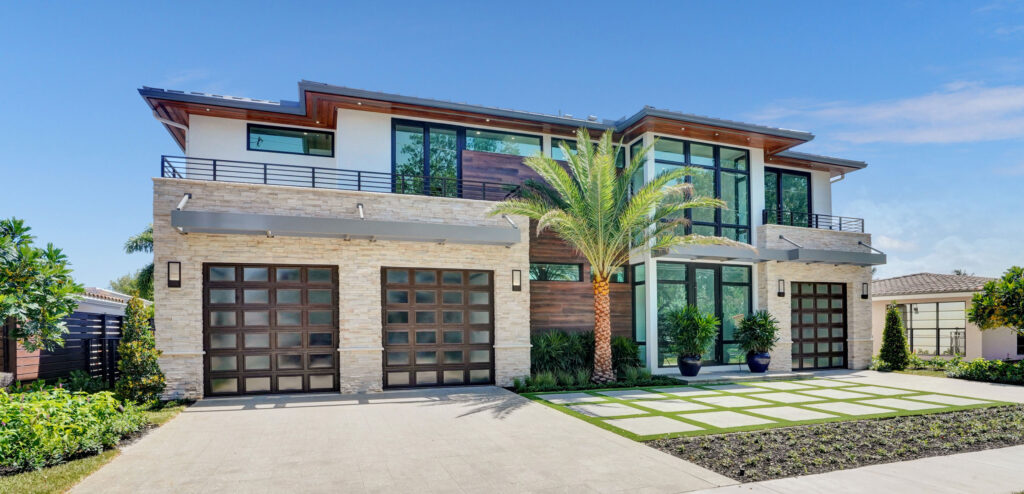
Custom Residential
A unique property and set of needs require a customized solution. We design the building around the site and the owner’s objectives
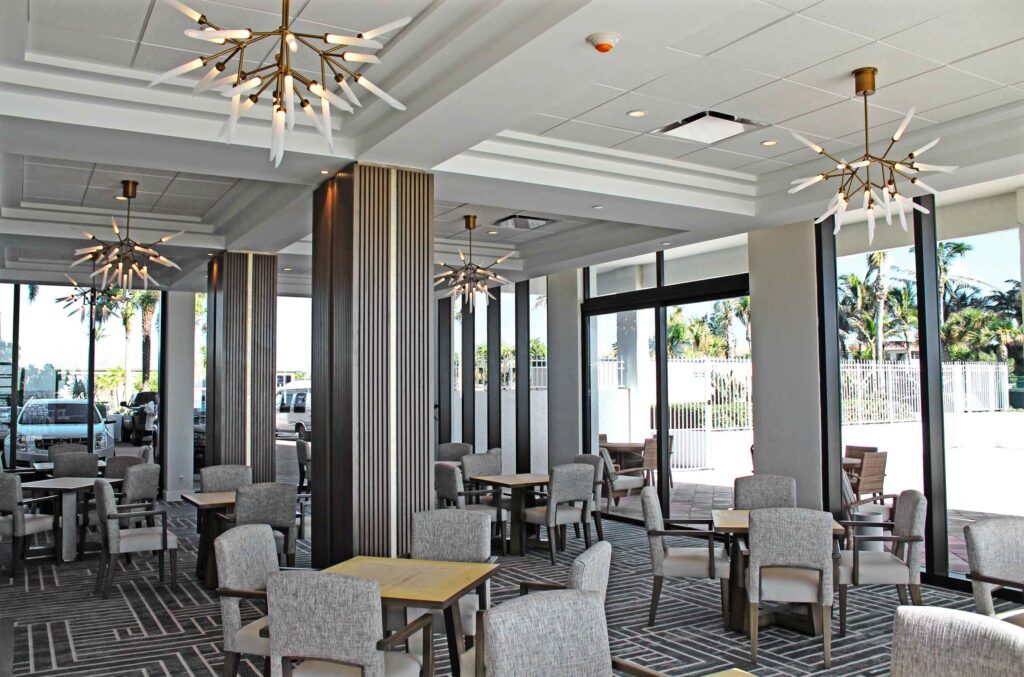
Commercial
Commercial projects must serve the business. We bring design, function, code, systems, and construction requirements together to create a project that supports how the property needs to operate.

Renovations
When an existing building no longer serves its purpose, we rework its layout, update the systems, and create a character to support a modern life.
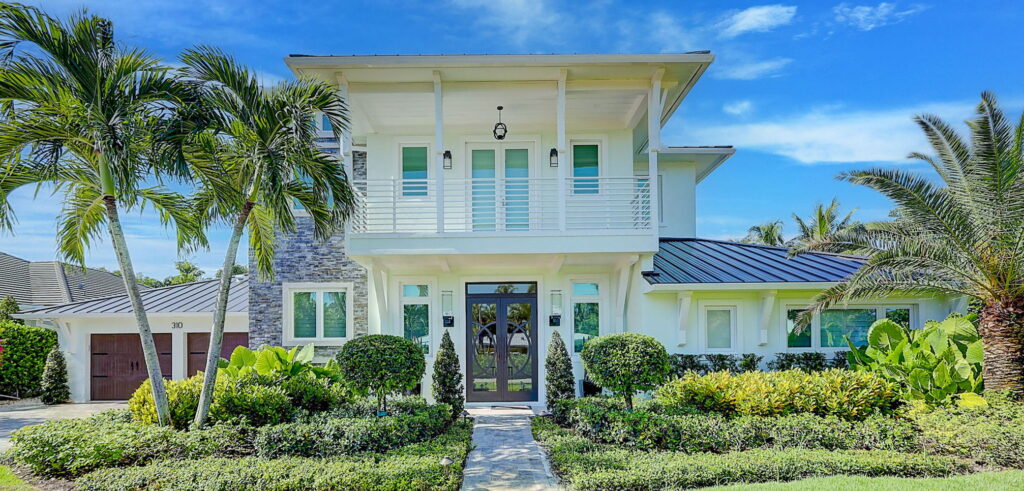
Additions
When more space is needed, we design additions that integrate with the existing building so the result feels like one complete, newly designed building.
Services That Work Together
Architectural Services work as a connected system. Each service is structured to inform the next, rather than treating each phase as a separate task.
Our process is designed to guide the project from the earliest decisions through construction, identifying and resolving issues before they become problems later. This provides the direction needed to make sound decisions throughout the project.
Available Services Include:
Planning & Feasibility
Understand your Property Before Committing to the Project
Site Analysis
Understand the opportunities and limitations of the property before design begins. Identify site constraints before they become design problems.
Property & Zoning Research
Understand what can be built, altered, or developed on the property. We research permitted uses, setbacks, height, density, and other applicable regulations.
Programming
Establish what the project needs to accomplish before designing it. Identify what supporting spaces are required to support the main function of the building.
Space Planning
Determine how spaces should relate and function before committing to detailed design. Establish an initial understanding of the building’s size, scale, and organization.
Development Feasibility
Determine whether the property can reasonably support the intended project before significant investment in design. We evaluate factors such as site layout, parking, stormwater, setbacks, allowable development, utilities, and other project requirements that can affect the scope, cost, and viability of the project.
What Can Your Property Support?
Before committing to design, determine whether the property can support your intended project and what issues may affect its scope, cost, or viability.
Architectural Design
From Vision to Buildable Design
Concept Design
Establish the architectural direction. Explore the building’s form, layout, and relationship to the site, testing ideas before moving into detailed design.
Schematic Design
Develop the concept into a clear architectural direction. Define the building’s character, and major design decisions. 3D models and renderings help communicate the design and evaluate options.
Design Development
Refine the approved design, developing the building’s materials, systems, assemblies, and details. Coordinate architectural decisions with structural and building systems before preparing construction documents.
Construction Documents
Develop coordinated architectural and engineering drawings that communicate the design and provide the information needed to price, permit, and build the project. Clear, consistent documentation supports bidding and construction
Ready to Develop Your Project?
Work with Umber to develop your project’s architectural direction, from initial design through coordinated construction documents.
Interior Architecture & Design
Design the Interior as Part of the Architecture
Interior Architecture connects the interior environment directly to the architectural design. Kitchens, baths, lighting, millwork, materials, and finishes are developed as part of the building concept, creating interiors that feel like an integral part of the building.
Space Planning
Make the interior work efficiently and naturally for how it will actually be used. Rooms, circulation, and supporting spaces are organized around the owner’s lifestyle or operations.
Kitchen Design
Develop layout, appliances, storage, lighting, materials, and architectural details as one design, coordinating the kitchen with the surrounding architecture.
Bathroom Design
Coordinate function, fixtures, materials, lighting, and detailing to create bathrooms that work as well as they look.
Custom Millwork & Built-ins
Integrate storage and architectural details into the building, designed specifically for the spaces and how they will be used.
Lighting Design
Coordinate architectural and decorative lighting with the spaces, materials, and building systems to support both atmosphere and function.
Materials & Finishes
Establish a cohesive interior character and coordinate materials and finishes with the architecture, creating continuity between the interior and exterior.
Bring the interior and architecture together from the beginning, so the spaces, materials, lighting, and details work as one project.
Building Systems & Coordination
Structural & MEP Engineering Systems
The structural, mechanical, electrical, and plumbing systems are integrated into the design from the beginning. The building’s systems should work seamlessly with the architecture, working in the background to support how the building functions. We work with experienced engineers and consultants to develop efficient systems that support the building’s function, performance, and design.
Where projects require, we also include technology, low-voltage, and specialized consultants. The team and scope are tailored to the project, with the goal of delivering a building where its systems work together as intended.
Core Systems
Structural Engineering
Mechanical, Electrical & Plumbing (MEP)
Additional Systems & Specialty Consultants
Technology & Low-Voltage Systems
Geotechnical & Soil Engineering
Project-Specific Consultants, such as restaurant systems
Permitting
Navigate the Requirements for Approval
Permitting is integrated into every project type. We assemble the Documents required for the approval, coordinate with the reviewing authorities, and address review comments moving the project toward approval.
Permit Drawings
Present the project in the format and level of detail required for approval.
Agency Coordination
We Keep communication with reviewing authorities organized and the approval process moving forward.
Permit Response
We address review comments while maintaining the intent of the design.
Bidding & Contractor Selection
Make an Informed Decision About Your Builder
Bid Documents
Provide contractors with a common format and scope for pricing the project, creating a more consistent basis for comparing proposals.
Contractor Solicitation
Bring qualified contractors into the bidding process.
Bid Administration
Manage contractor questions and clarifications during bidding to maintain consistent information and pricing
Bid Evaluation
Assist the owner in comparing proposals based on scope, qualifications, and price.
Contractor Selection Assistance
Provide professional input to help the owner understand the differences between proposals before committing to a builder.
Construction Administration
Keep the Design on Track Through Construction
Our involvement continues through construction. We provide architectural oversight, respond to questions, review proposed changes, and identify issues as the building takes shape—helping maintain the design intent and address problems while they can still be resolved.
Site Observation
Identify visible issues and deviations while they can still be addressed.
RFI Review
Resolve questions about the documents and design during construction.
Change Order Review
Help determine whether proposed changes are warranted and appropriately priced.
Punch List
Identify incomplete or deficient work before final completion.
Closeout
Bring project documentation and remaining requirements to completion.